
Nov. 13, 2026
NYK sets exterior design for new Tokyo headquarters due in 2033
NYK has finalized the outline and exterior design of its new headquarters, which will replace the existing Yusen Building in Marunouchi, Chiyoda-ku, Tokyo. The project has a site area of approx. 4,800 m² and a gross floor area of approx. 69,000 m², with 4 basement levels, 19 above-ground floors and a height of approx. 100 m. Exterior design is led by PLP Architecture, and completion is scheduled for 2033.

Honoring the Past 100 Years, Building for the Next 100
NYK has finalized the outline and exterior design of its new headquarters – a building planned to replace the existing Yusen Building in Marunouchi, Chiyoda-ku, Tokyo.
The Yusen Building occupies a prominent gateway location in the heart of Tokyo, between the Imperial Palace and Tokyo Station. The new headquarters aims to create a dignified urban landscape that harmoniously blends tradition and innovation while respecting the site’s rich history and the character of its surroundings. Open, colonnaded spaces at ground level, extending along Hibiya-dori, Gyoko-dori and Marunouchi Naka-dori, will enhance pedestrian connections between the three streets, creating a more welcoming and accessible public realm where the city’s urban character meets the lush greenery of the Imperial Palace.
The redevelopment builds on a legacy spanning more than a century, dating back to the establishment of NYK’s first headquarters on this site in 1923. Reflecting the company’s identity and vision for the future, the new headquarters will provide a welcoming destination where people from diverse backgrounds can come together, connect and exchange ideas, fostering new relationships and opportunities.
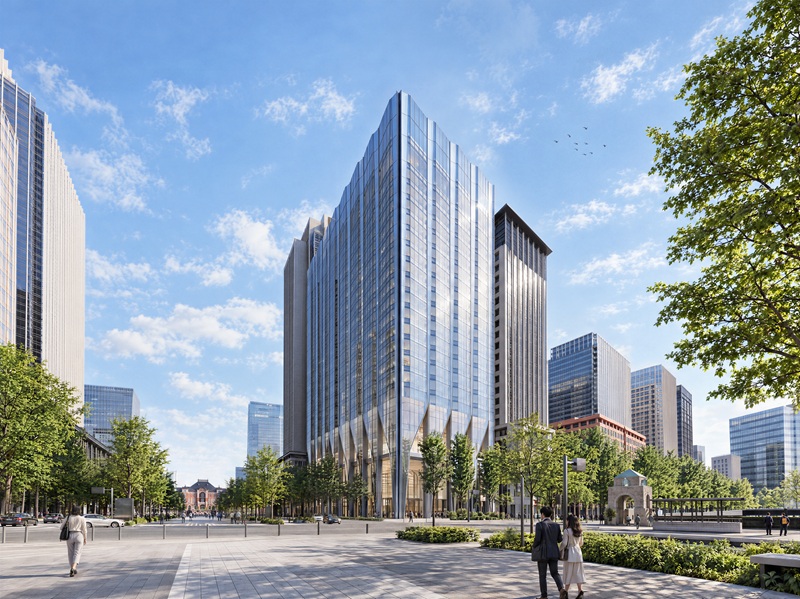
Exterior view of the new headquarters building as seen from Hibiya-dori Avenue
1. Exterior Design Concept
Weaving Together the Past and the Future: A Headquarters Connecting Generations
Since its founding in 1885, NYK has connected Japan with the world through shipping and grown alongside society. The design of the new headquarters building takes as its starting point a spirit that has been passed down since NYK’s early days: the idea that each and every ship creates new value, that this value accumulates, and that it ultimately spreads throughout society.
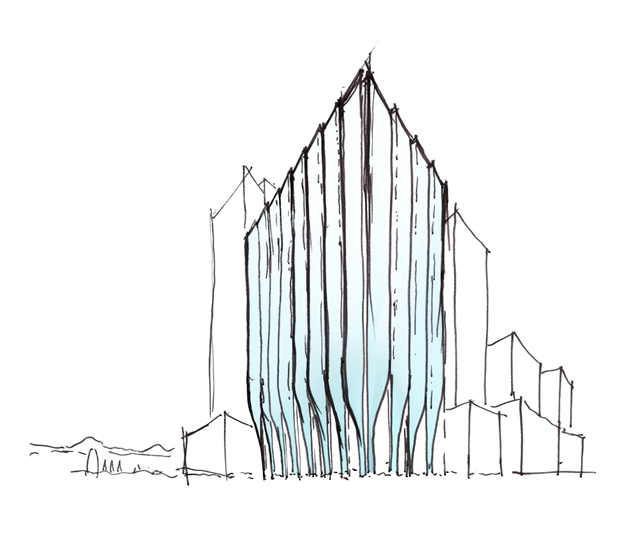
The building’s defining “Miyoshi Façade*” takes inspiration from the bow of a ship cutting through the waves and forging a path toward the future, symbolizing NYK’s determination to embrace new challenges and pioneer the next era. Each façade element, shaped to evoke the bow of a ship, represents an individual ship and the strength of each person. Together, these elements unite and resonate across the building, expressing “COLLECTIVE STRENGTH”—the spirit of the NYK Group, where diverse people, expertise and perspectives come together to create new value.
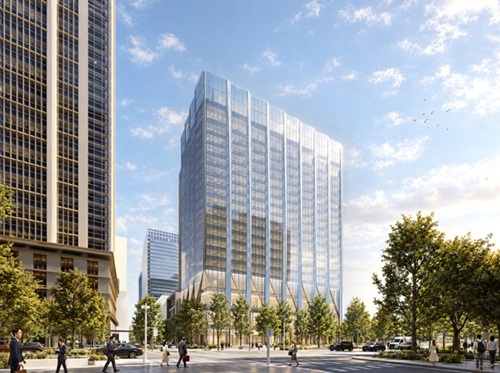
Exterior view as seen from Gyoko-dori Avenue
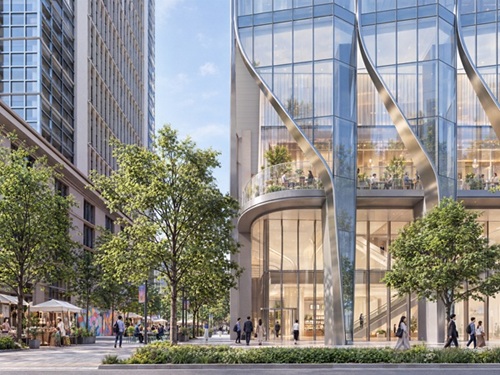
Exterior Design Featuring the Miyoshi Façade
At ground level, a serrated soffit flows seamlessly from ceiling to wall in a single architectural gesture, unifying the space and connecting the three surrounding streets together. This gesture embodies the “SHIP WAKE”—the waves that ripple outward as a ship moves through the water. The overlapping waves symbolize NYK’s 140 years of accumulated history and experience, as well as the connections it has forged with society through its extensive global shipping network.
The new headquarters is envisioned as “ONE SHIP”, bringing together the diverse strengths of each person, and as an “ANCHOR”, representing a shared foundation and a sense of belonging for its people. From this unique site, which has been part of the NYK Group’s history since 1923, the new headquarters will share new value across the sea, land and air, and with the world.
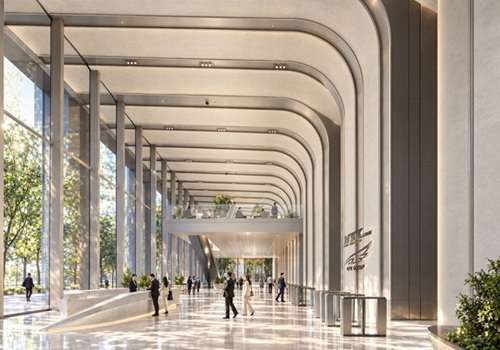
Ground-floor view featuring a design inspired by the “SHIP WAKE” motif
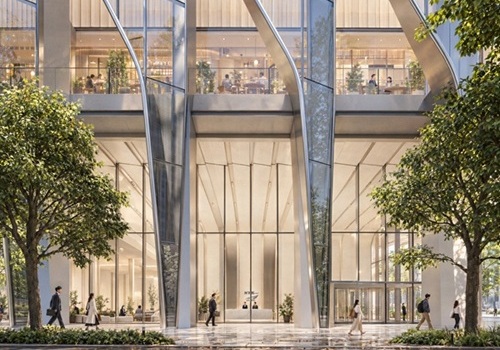
Ground-floor view as seen from Gyoko-dori Avenue
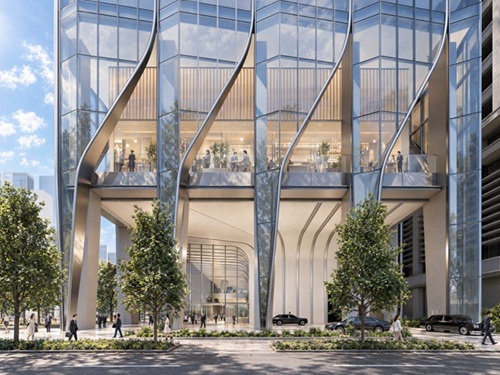
Ground-floor view as seen from Hibiya-dori Avenue
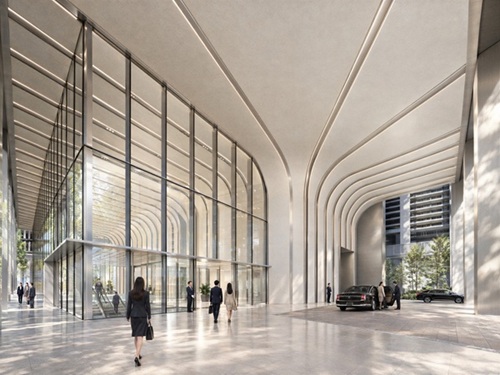
Drop-off Area
* Miyoshi Façade
“Miyoshi” is a Japanese term referring to the bow, or forwardmost part, of a ship. The Miyoshi Façade takes its design inspiration from this form.
2. Exterior Design Architect
The overall architectural planning of the new headquarters building is led by Mitsubishi Jisho Design, while the exterior design is undertaken by PLP Architecture, a London-based international architectural practice.
About PLP Architecture
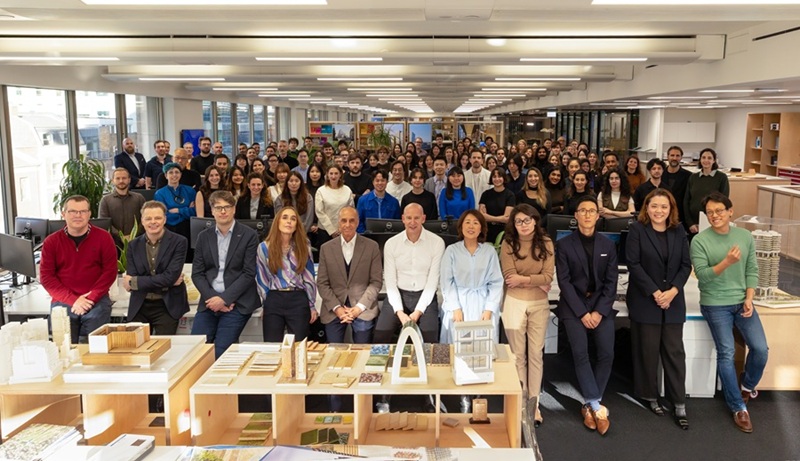
PLP Architecture is a global architecture and urban design practice founded in 2009, with headquarters in London and studios in Tokyo and Singapore with projects across 35 countries. Alongside architectural design, the practice integrates research and strategic thinking through its dedicated division, PLP Labs. Its expertise spans research into future cities and buildings, visioning, technology, architectural and spatial design.
PLP Architecture is recognized for creating innovative headquarters that connect people, place and purpose, fostering interaction, creativity and the generation of new value. Notable projects include The Edge in Amsterdam, recognized as one of the world’s most advanced smart and sustainable office buildings, and 22 Bishopsgate in London, a “Vertical Village” workplace where approximately 12,000 people share a diverse range of wellness amenities.
3. Project Overview
| Topics | Details |
|---|---|
| Project name | Marunouchi Yusen Building Redevelopment Project |
| Location | 2-3-2 Marunouchi, Chiyoda-ku, Tokyo, Japan |
| Developer | Nippon Yusen Kabushiki Kaisha (NYK Line) |
| Architectural planning | Mitsubishi Jisho Design Inc. |
| Exterior design | PLP Architecture International Ltd. |
| Main contractor (planned) | Toda Corporation |
| Principal uses | Offices, retail, parking and other uses |
| Site area | Approx. 4,800 m² |
| Gross floor area | Approx. 69,000 m² |
| Building configuration | 4 basement levels, 19 above-ground floors and 2 rooftop structure levels |
| Building height | Approx. 100 m |
| Structure | Basement: steel-reinforced concrete; above ground: steel |
| Scheduled completion | 2033 |
The information provided above is accurate as of the date of this announcement and is subject to change as the project develops.


